 Kitchen
 A kitchen designed around how you actually cook.
Not a row of boxes from a catalogue. Your kitchen is drawn from scratch around your room and your habits, then built to those exact drawings and installed by the same people who measured for it.
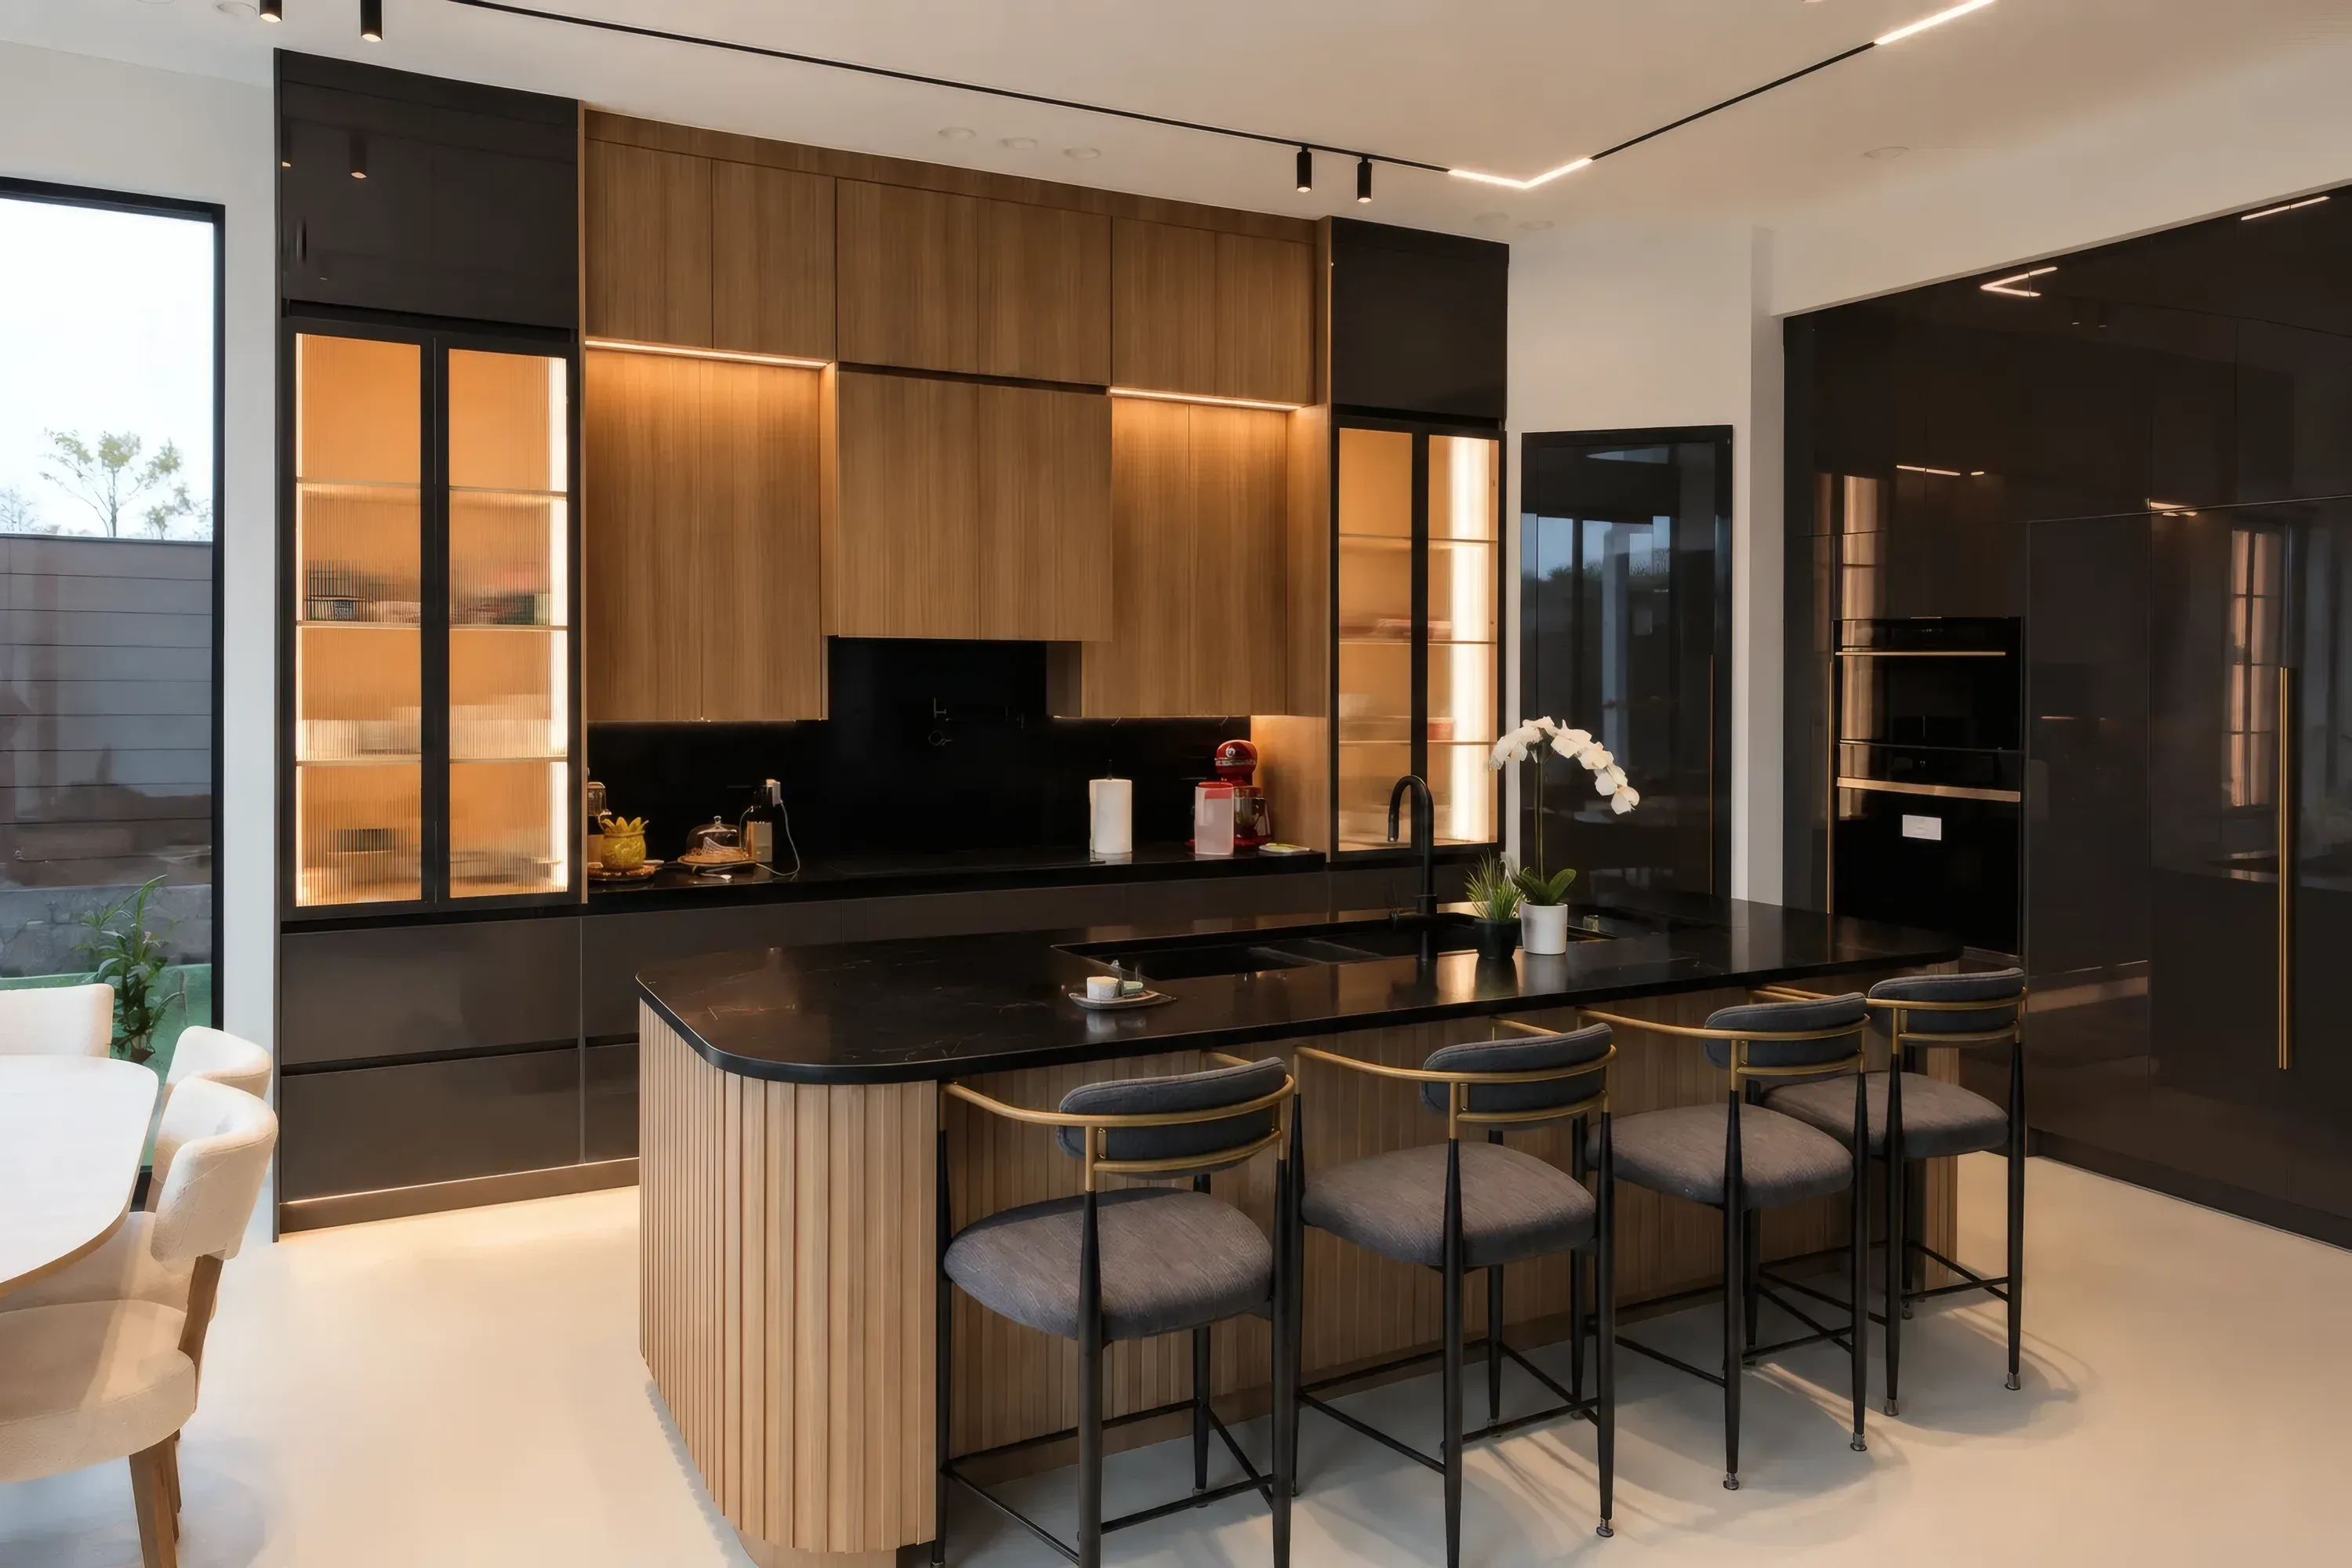
Everything, from first sketch to final walkthrough.
-
The design, in your room
We measure, then model the new kitchen in 3D inside your actual room. You approve what you will actually see, not a catalogue lookalike.
-
Cabinetry, wall to wall
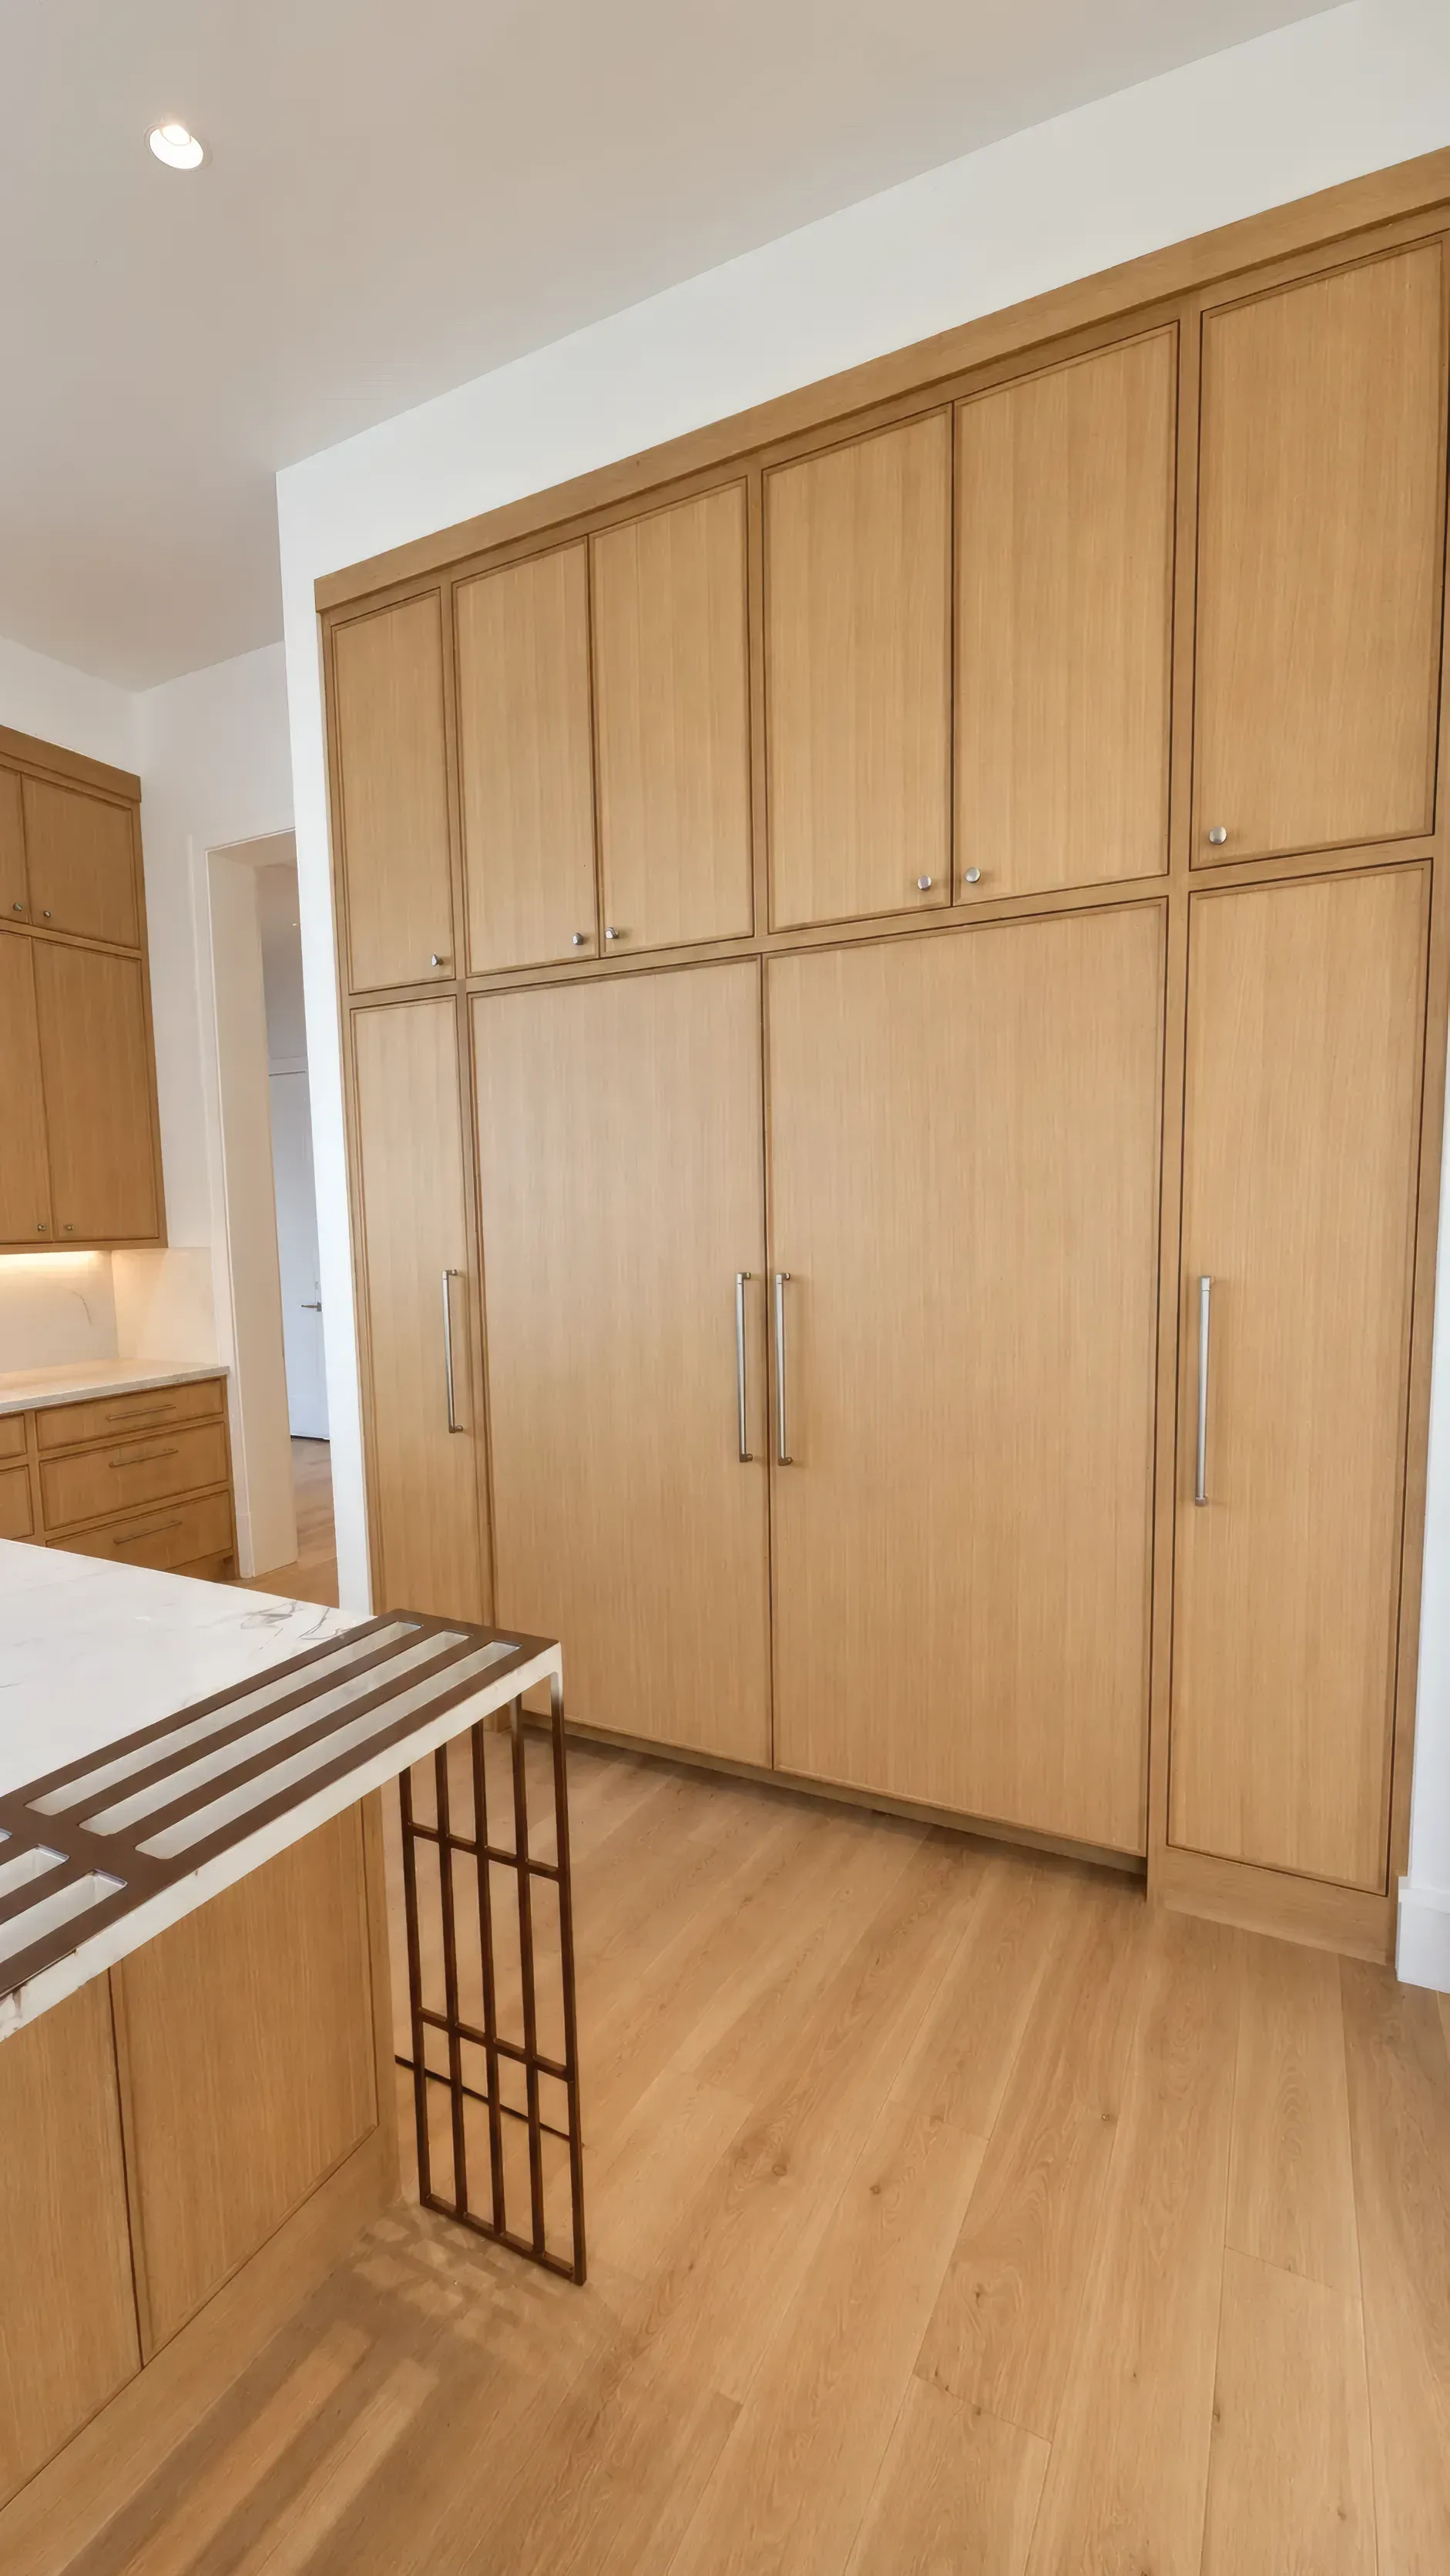
Islands, full-height pantry walls, appliance panels, floating shelves, coffee stations, window seats. If it belongs in the room, it goes in the drawings.
-
Materials and finishes
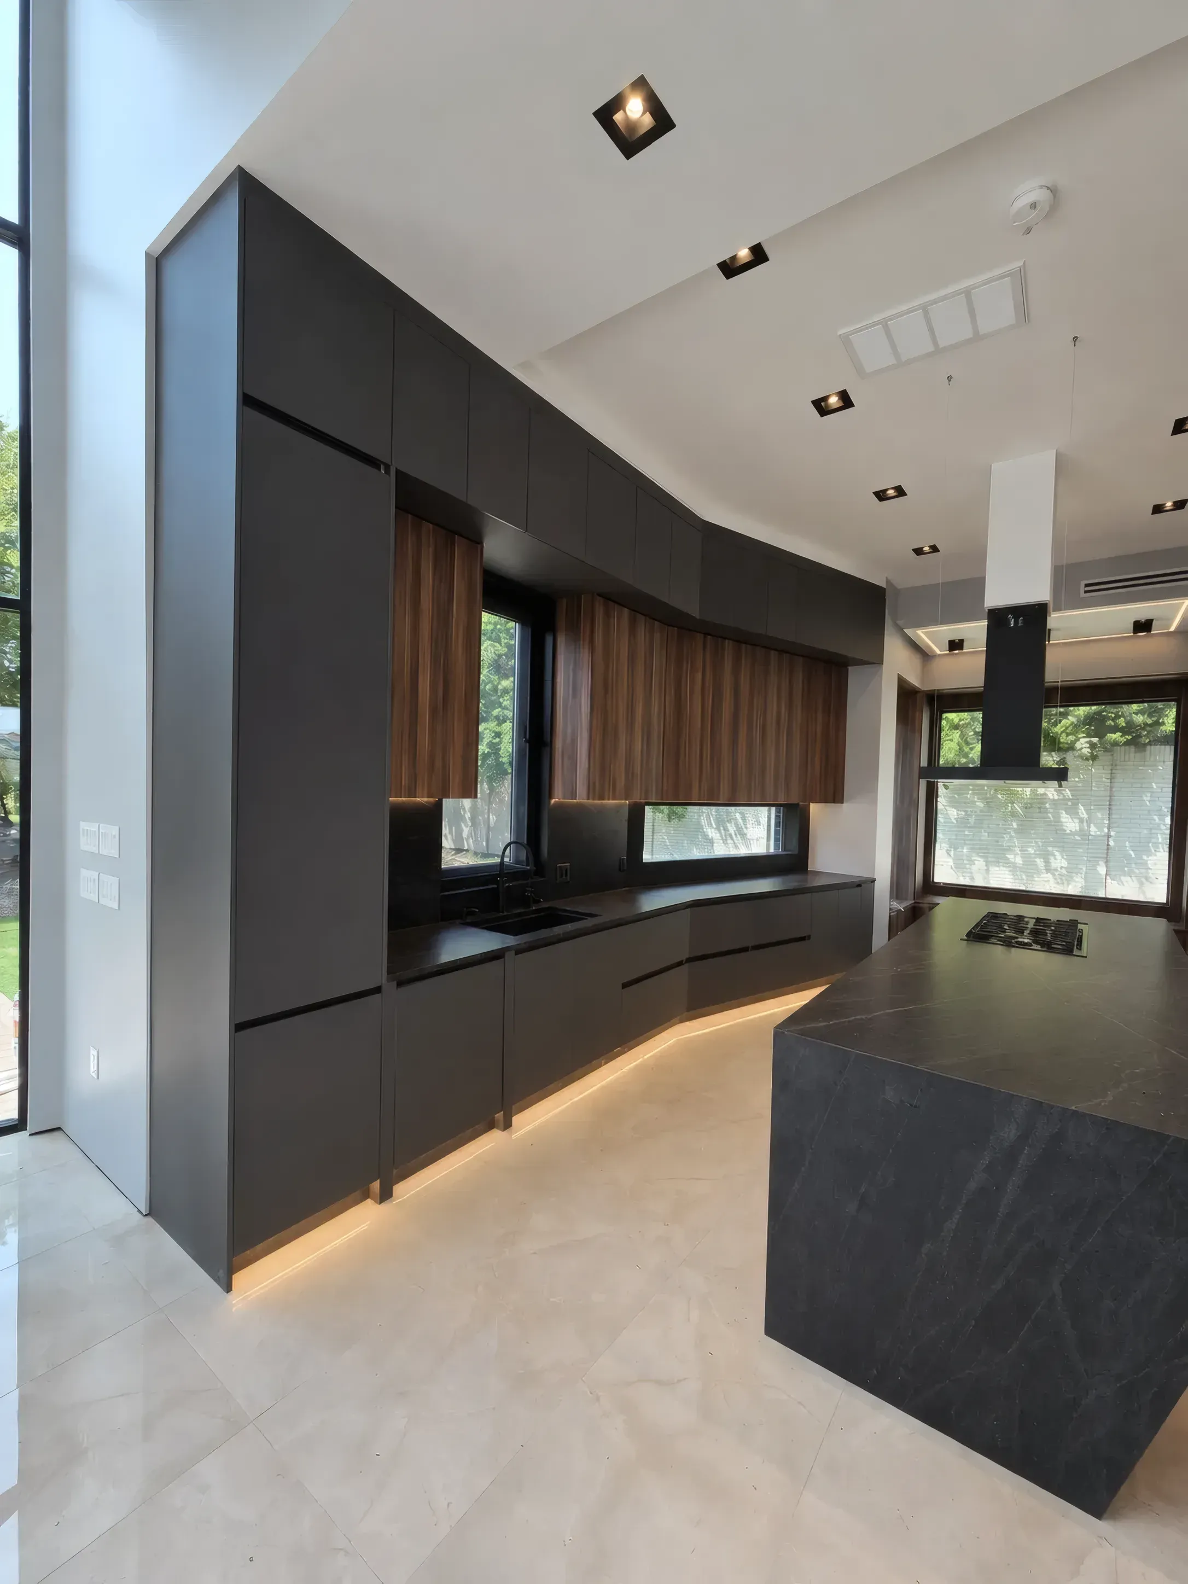
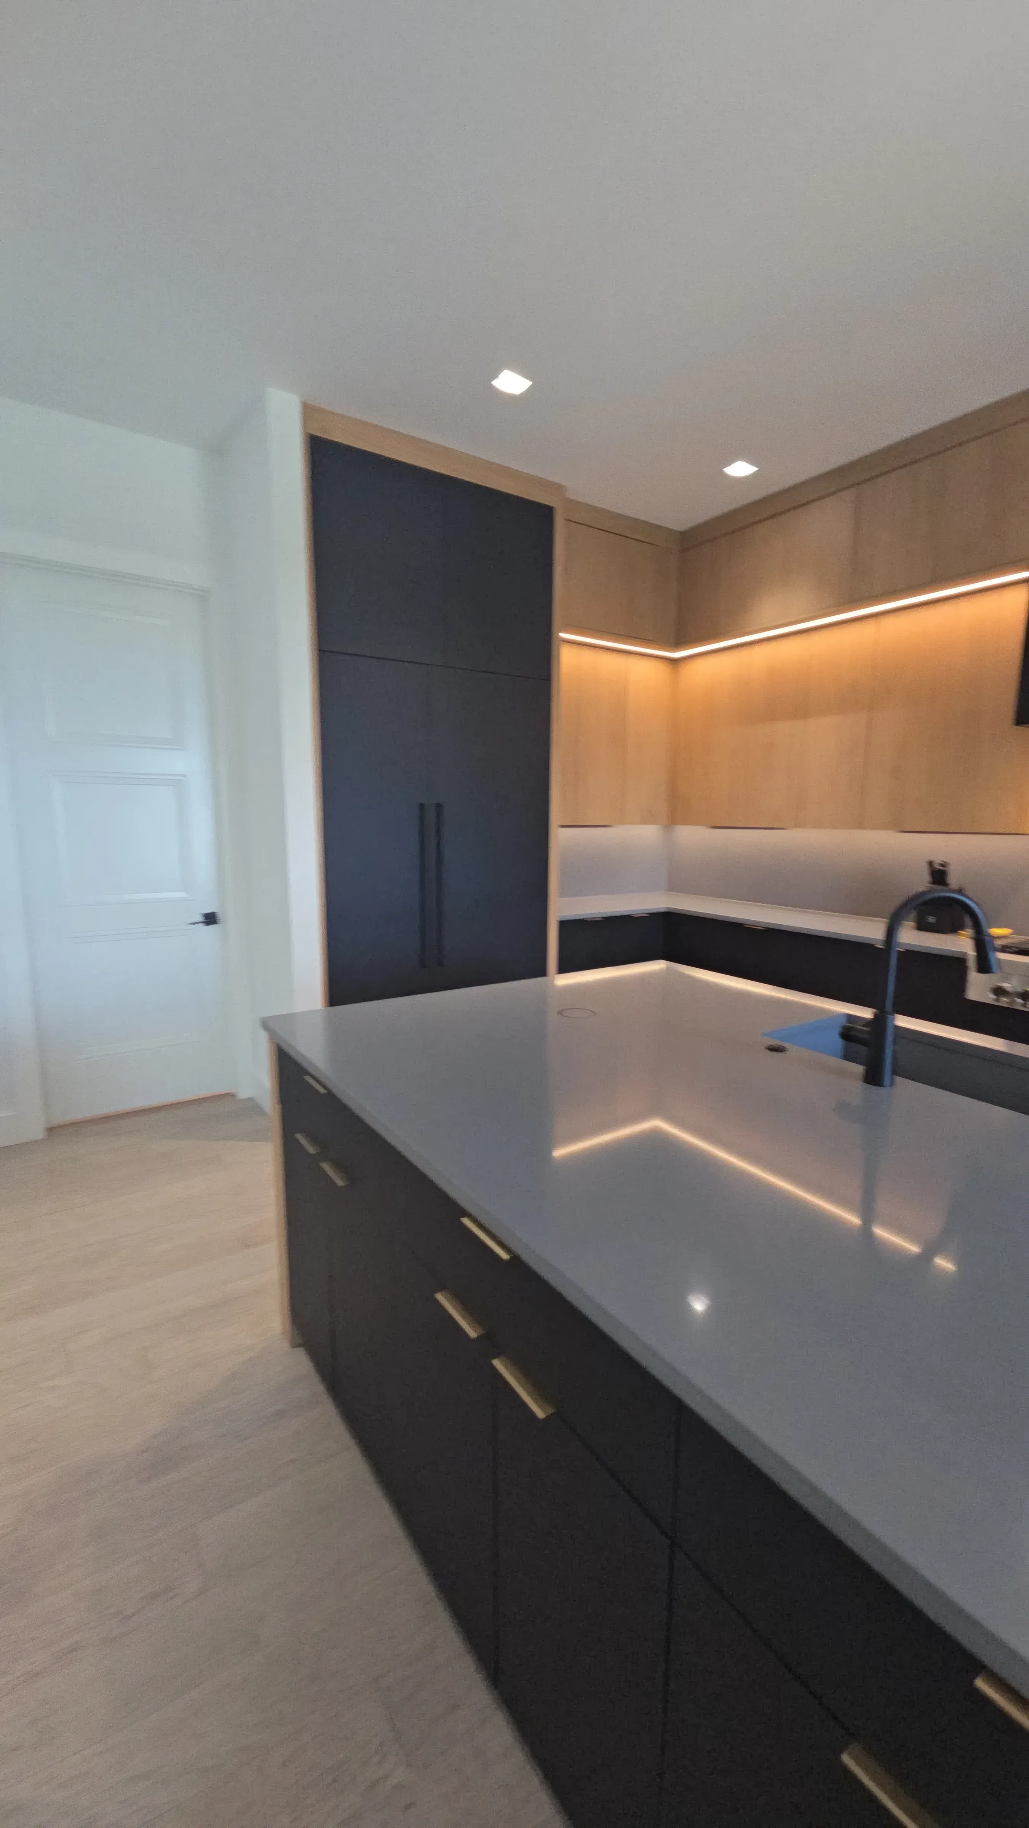
Painted, stained wood, textured laminates, high gloss. Shaker, slab, or fluted fronts, with hardware and stone coordinated so the room reads as one piece.
-
The quiet details
Integrated lighting, drawer organizers, appliance garages, panels that hide the fridge and dishwasher. The things you notice every single day.
-
One point of contact
The people who measure your room are the people who answer your messages, right through the final walkthrough.
-
Fit, guaranteed
We measure more than once before anything is built, and we cut and fit on site during the install. If something still isn't right, we come back and make it right.
Four steps, no surprises.
- 01
We come to you
A short call, then a visit to measure the room and talk through how you actually cook and host.
- 02
3D model in 1–2 days
The new kitchen, modeled in your room, with a written estimate. Same day or two at the outside.
- 03
Built to your design
Built exactly to the approved drawings, in the materials and finishes you signed off on.
- 04
Installed in 2–5 weeks
Delivery and install handled start to finish, most projects within two to five weeks of approval.
“The quality, attention to detail, and professionalism were outstanding. We absolutely love our new kitchen.”
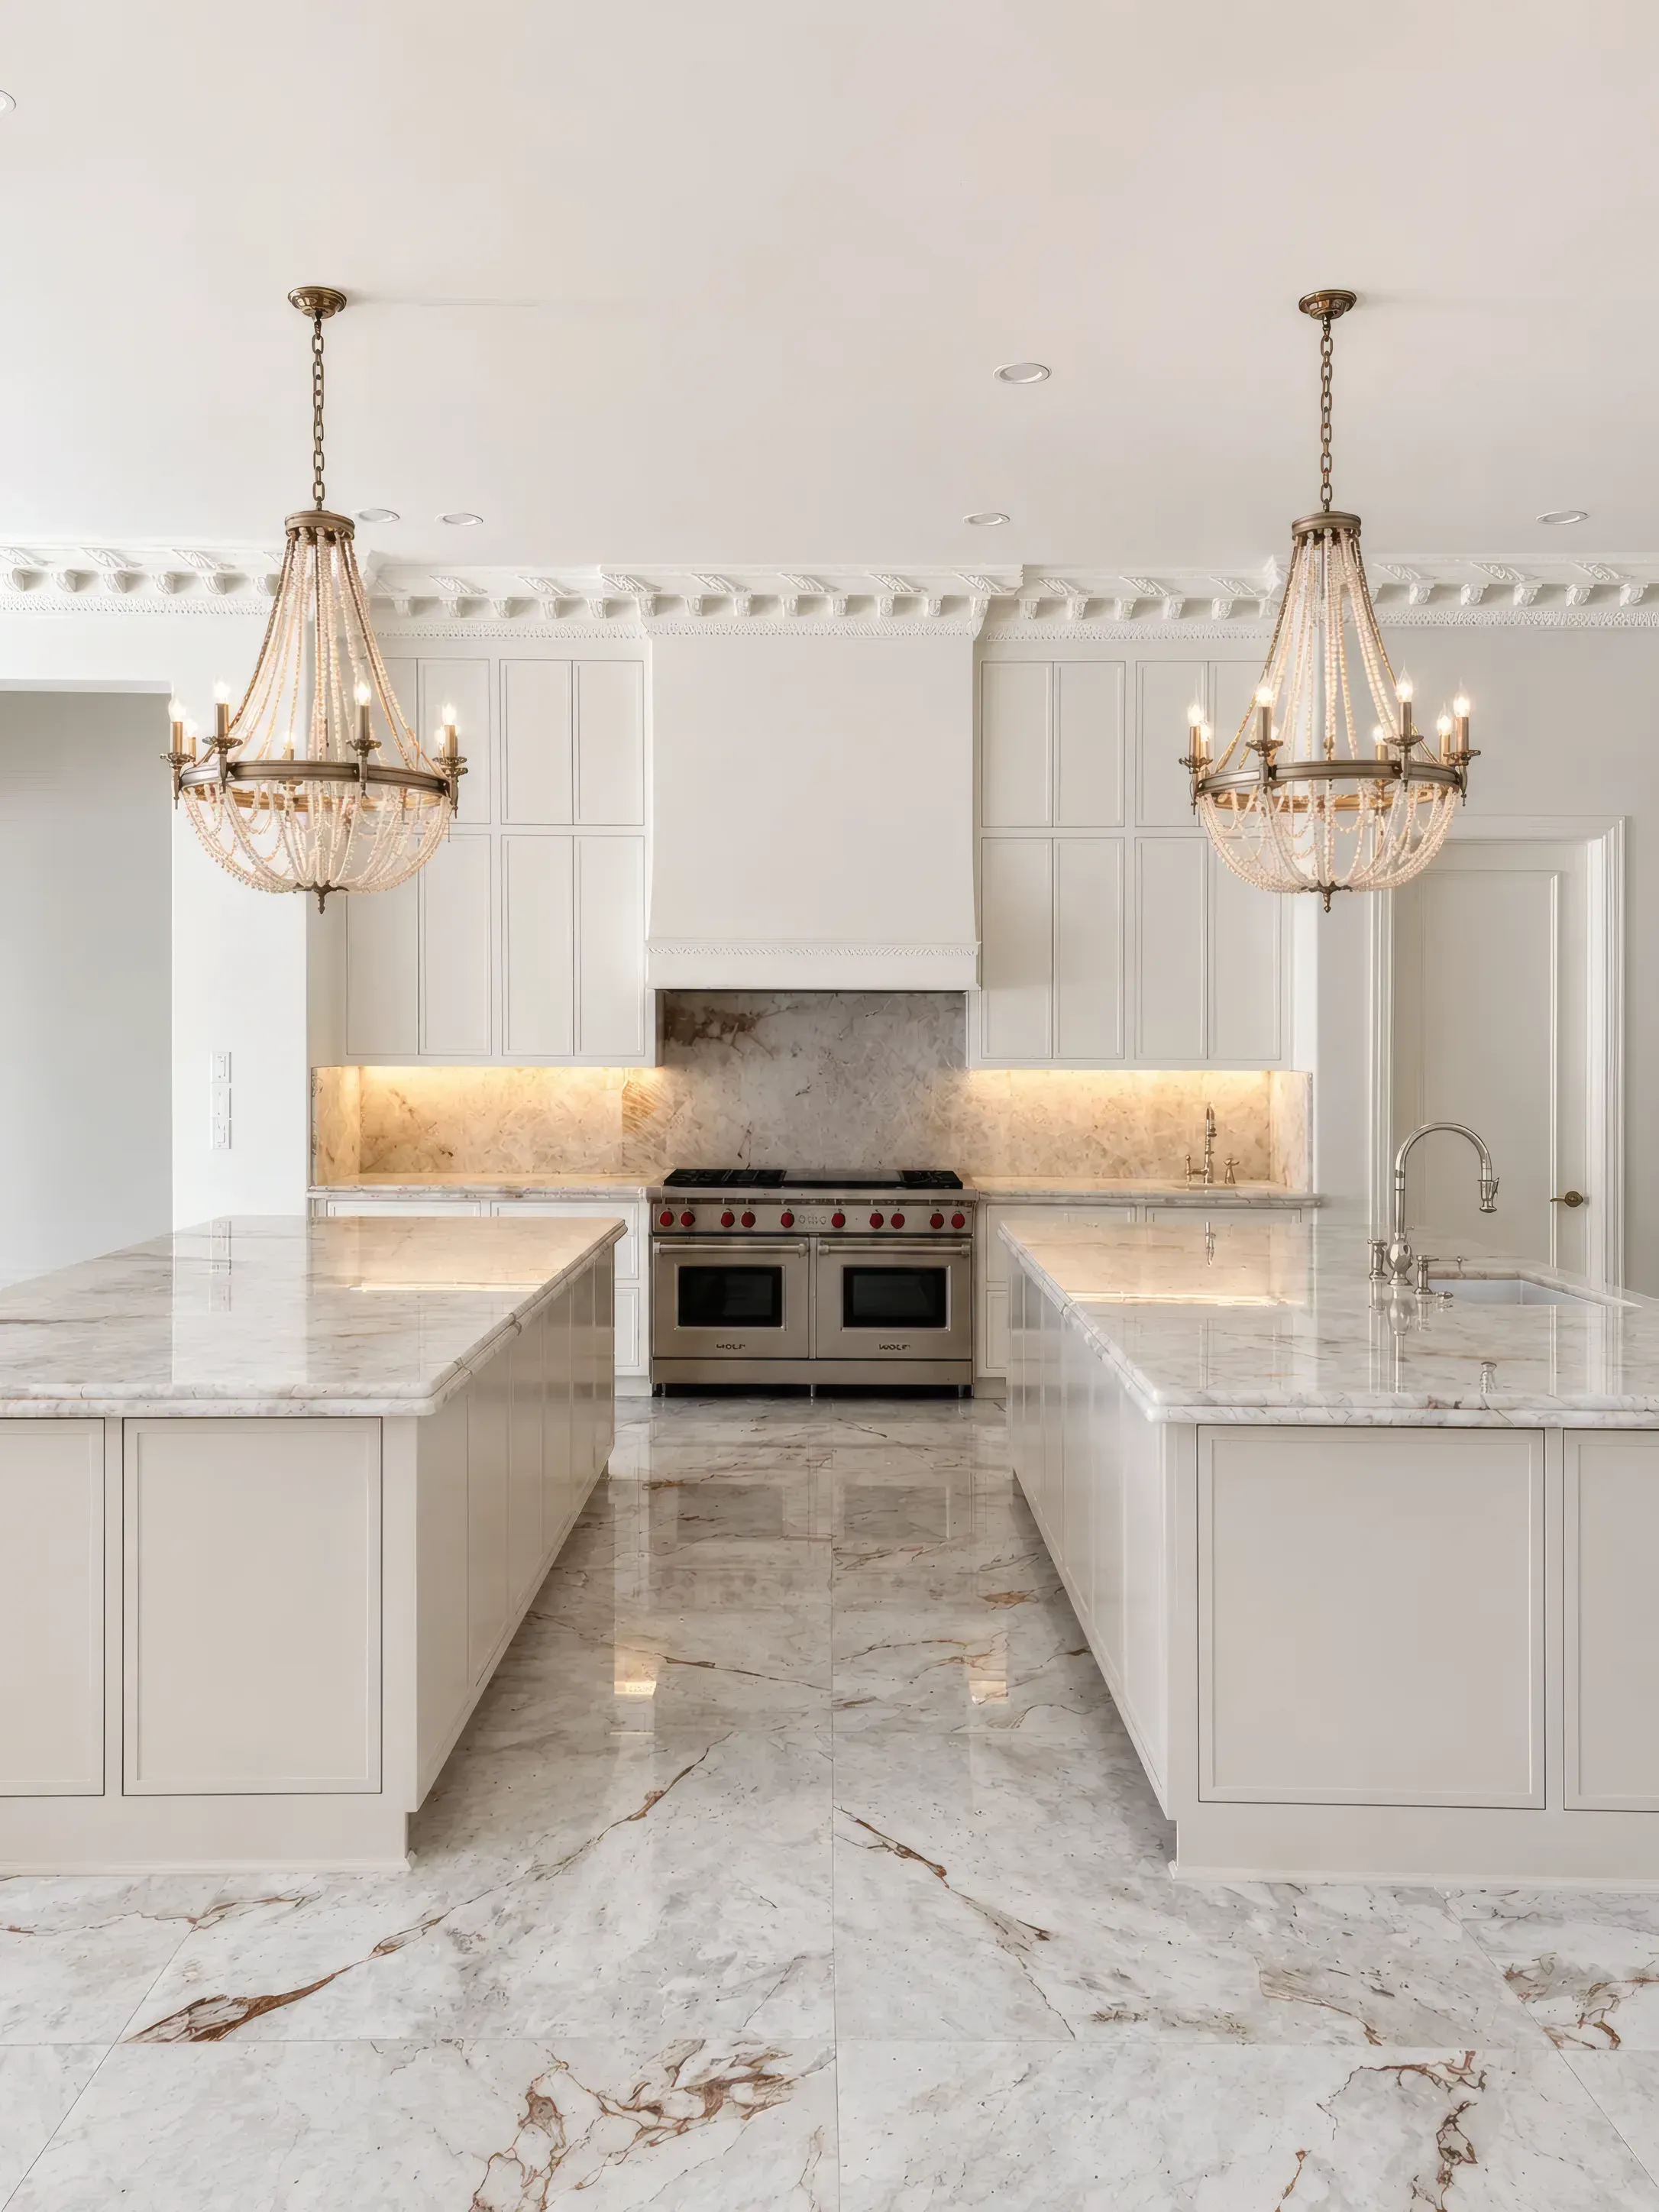
See where this ends up.
The questions we get asked most.
Straight answers, including the ones about money and time. If something here isn't clear, just ask us.
- Will I see a design before I commit to anything?
- Yes, and quickly. We come out and measure, then build a 3D model of the room so you can see the actual cabinetry in your actual space, not a catalogue photo of someone else's kitchen. That comes back to you with a written estimate the same day, or within two days at the outside. You are not waiting a fortnight to find out what it costs.
- How long does the whole thing take?
- Once you approve the design, most projects are built and installed within two to five weeks, depending on the size of the job and how quickly the materials come in. A single wardrobe or a mudroom sits at the short end; a full kitchen with stone and integrated appliances sits at the longer end. You get real dates, not a range, before anything is cut.
- What drives the cost?
- Size first: how many linear feet of cabinetry, and how many drawers versus doors, since drawers cost more to build. Then materials: solid hardwood fronts sit above painted panels, and stone and hardware vary enormously. Then complexity: integrated lighting, appliance panels, curves, and anything that has to be scribed to an old and unlevel wall. We quote the whole project rather than per cabinet, and the number we give you after the in-home visit is the number.
- What if something isn't right?
- It almost never happens, because fit is built into how we work: we measure the room more than once before anything is built, and we cut and fit on site during the install. If something still isn't right, we come back and make it right, usually the same week. That's the perfect-fit guarantee.
Free in-home consultation.
Tell us about your kitchen. We come to you, measure, and send back a 3D model with a written estimate within two days.